

Water Views

Address
5633 Baptist Assembly Road, Julian, NC
Price
$ 1,105,000
Property Attributes
- MLS#10106277
- TypeSingle Family
- Listing Status Active
- CountyGuilford
- CityJulian
- NeighborhoodNot in a Subdivision
- Zip27283
- StyleRanch
- Year Built2006
- Price$ 1,105,000
- Bedrooms3
- Full Bathrooms2
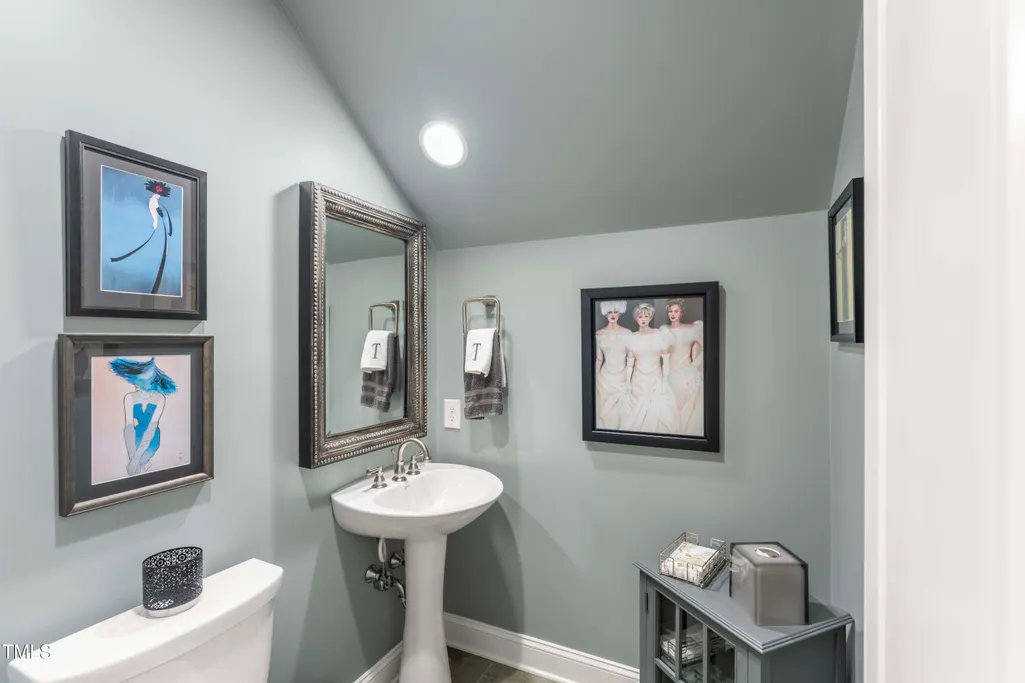
- Half Bathrooms2
- Sqr Footage4575
- Lot Size11.35 Acres
Data Source:
Triangle MLS (TMLS)
Property Description
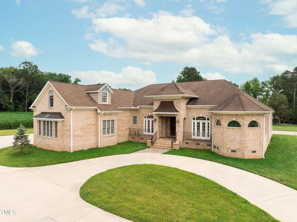
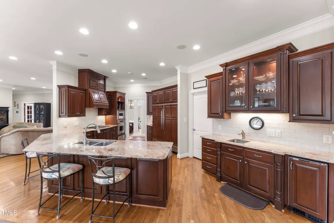
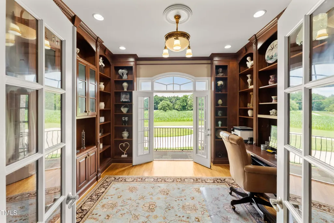
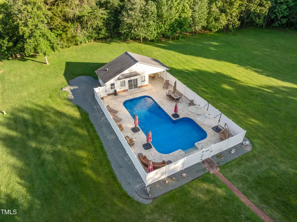
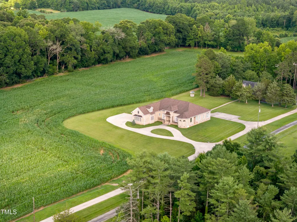
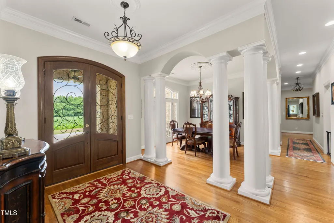
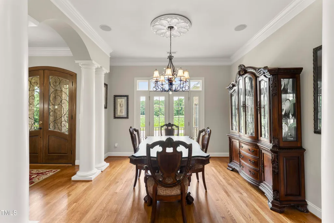
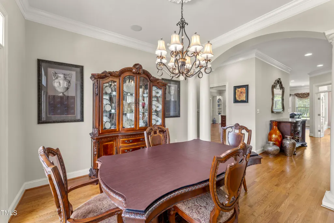
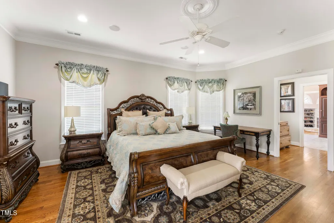
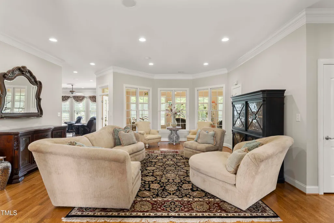
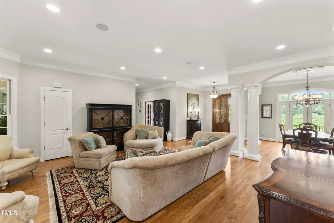
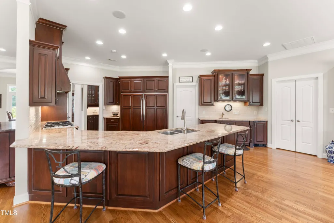
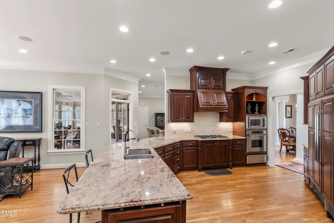
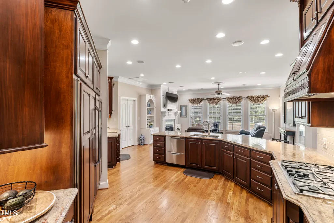
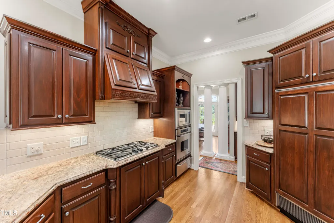
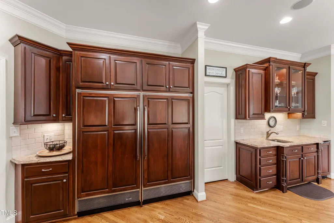
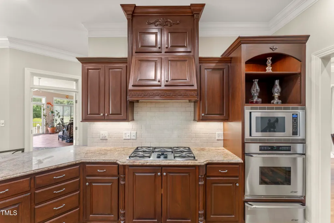
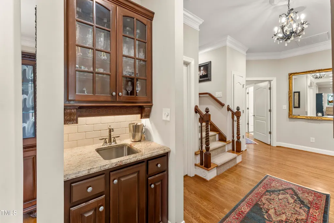
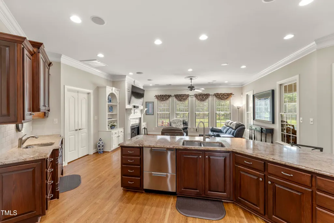
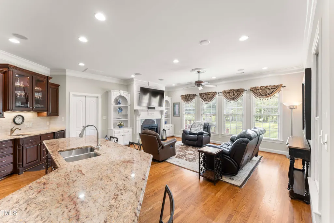
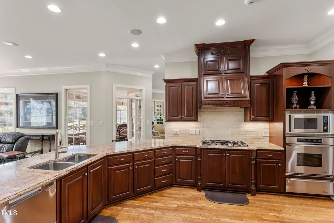
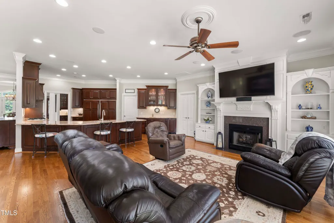
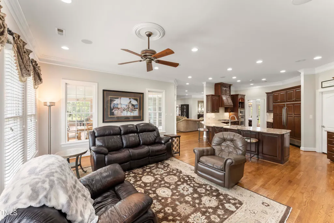
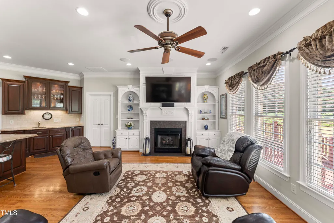
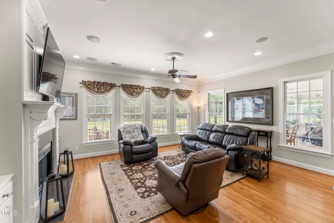
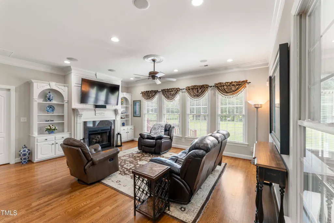
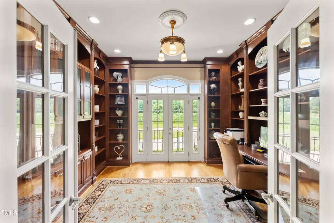
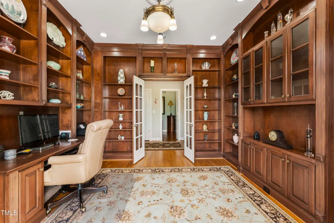
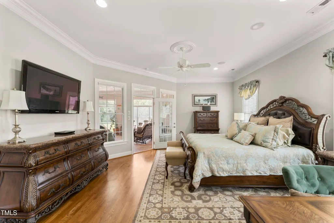
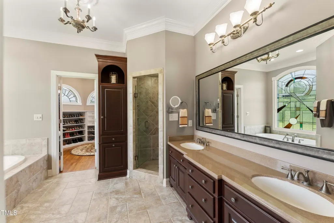
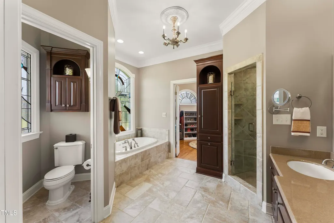
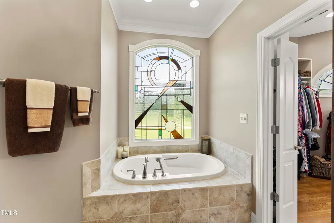
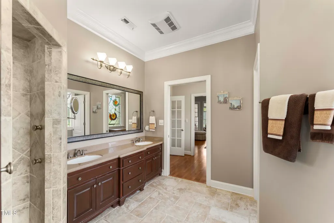
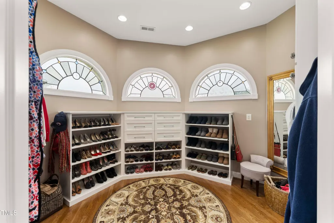
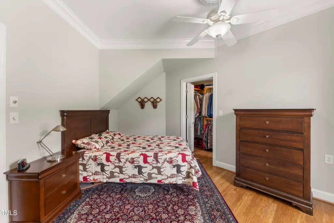
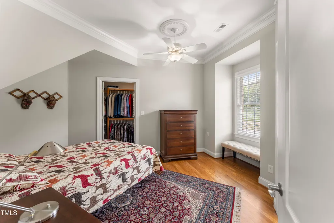
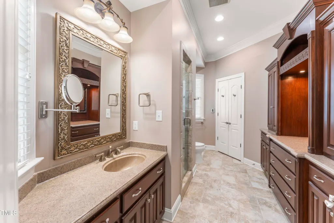
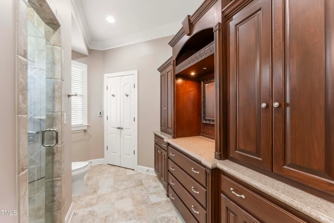
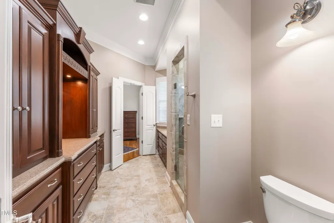
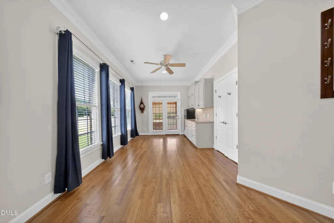
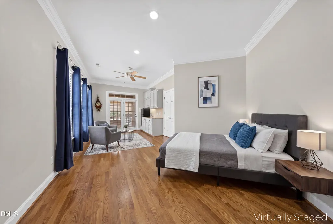
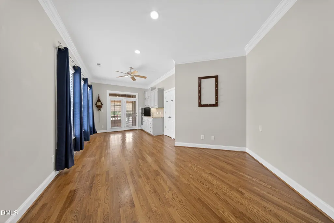
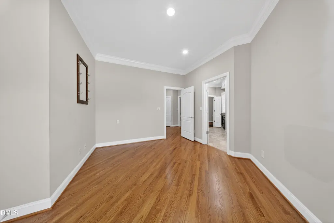
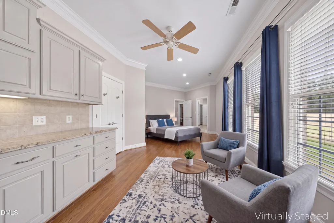
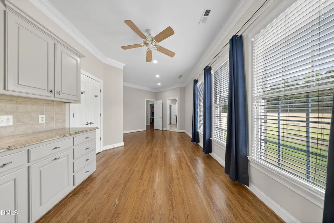
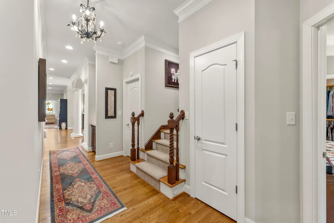
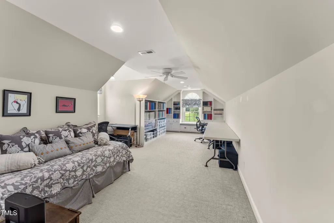
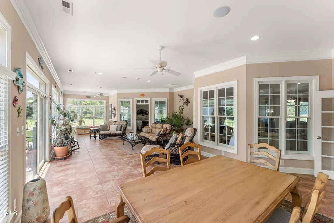
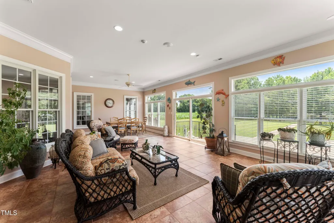
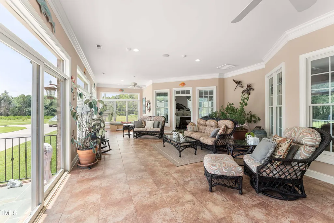
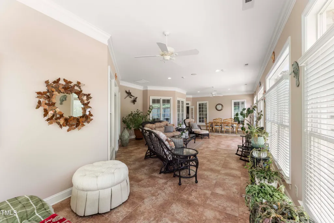
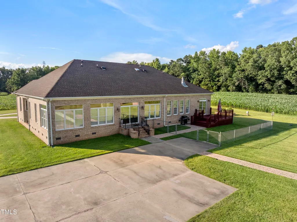
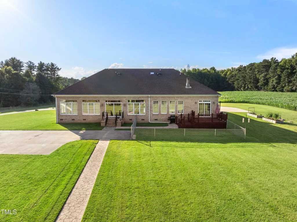
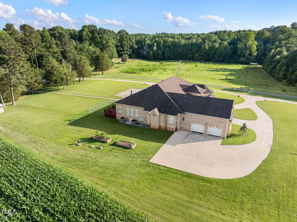
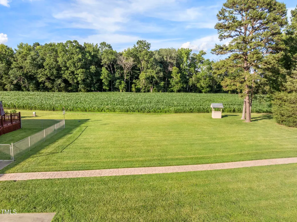
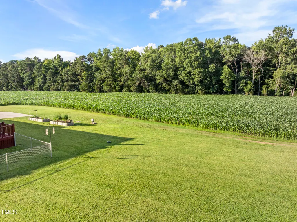
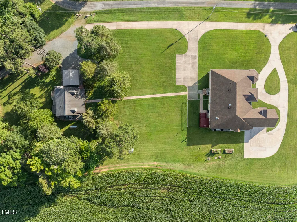
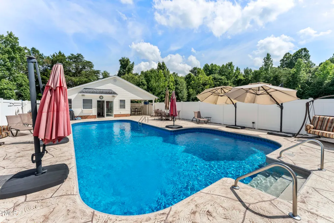
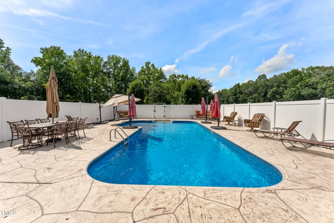
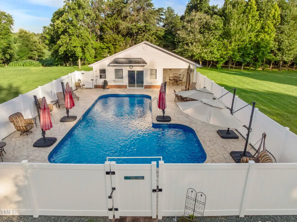
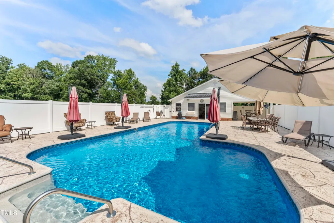
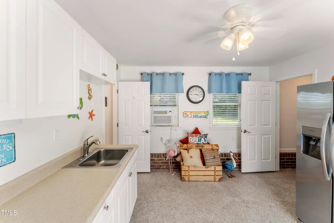
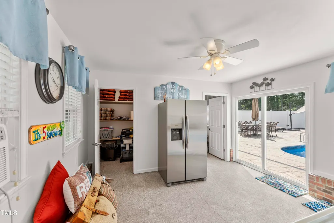
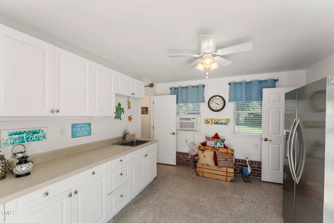
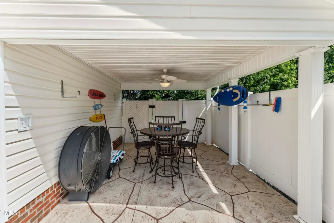
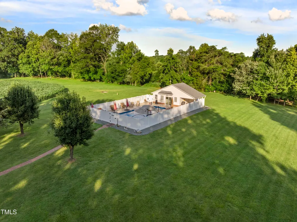
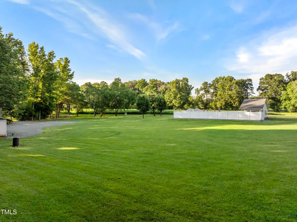
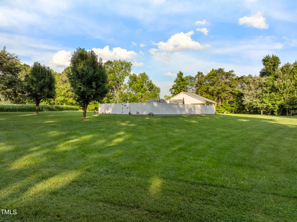
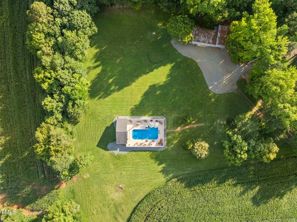
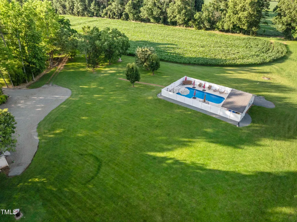
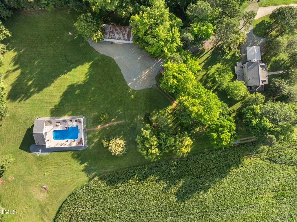
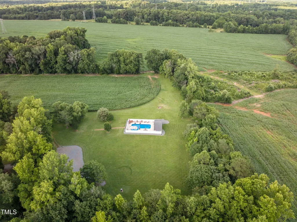
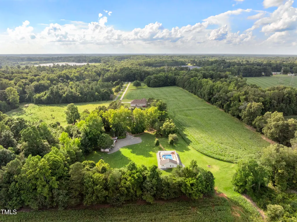
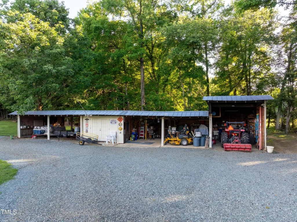
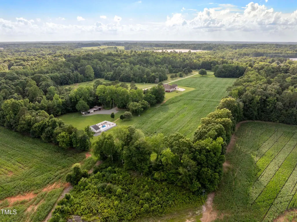
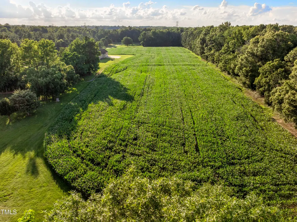
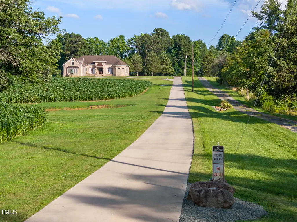
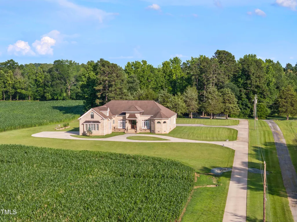
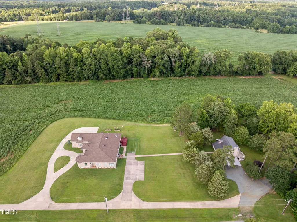
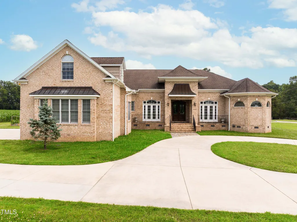
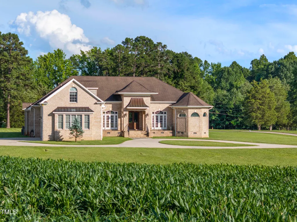
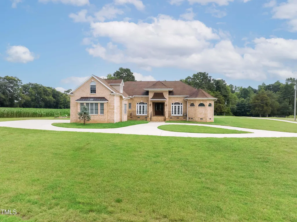
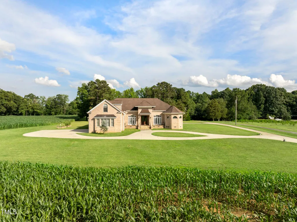
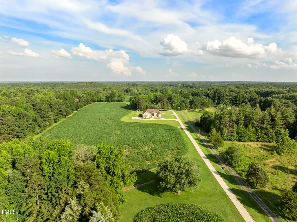
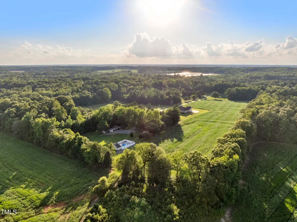
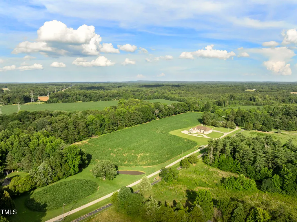
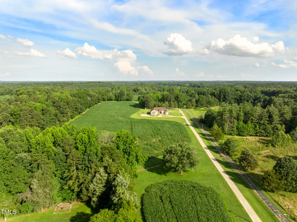
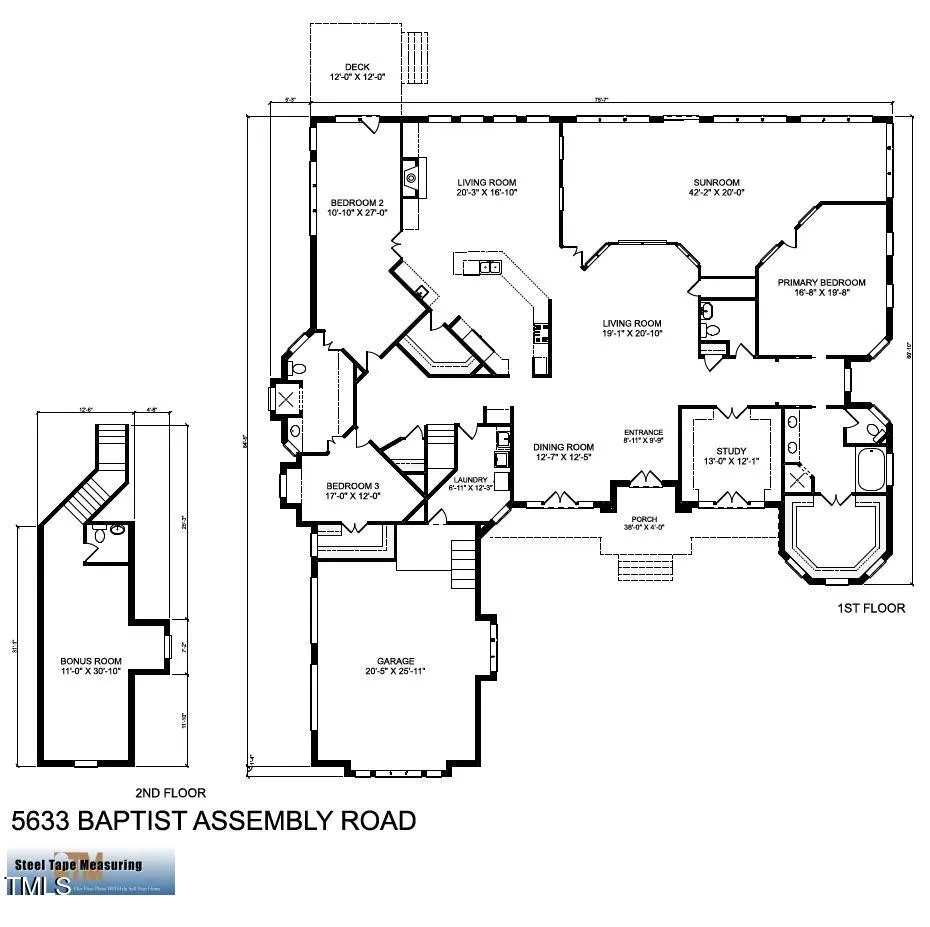
5633 & 5635 Baptist Assembly Road | Julian, NC 27283. Homes are being sold together for a total price of $1,499,800. Listings are available individually for marketing purposes only--seller will not consider selling separately. See MLS #10106277 and MLS #10106278 for full details. Welcome to a private sanctuary set on nearly fifteen acres of pristine North Carolina countryside--an exceptional dual-residence estate that pairs elegance with limitless possibility. The 4,575-square-foot main home showcases refined craftsmanship throughout: a gourmet kitchen wrapped in rich custom cabinetry, formal living and dining rooms designed for effortless entertaining, a richly appointed home office, and an oversized sunroom flooded with natural light. Just steps away, a 1,577-square-foot secondary residence offers flexible space for guests, multigenerational living, or lucrative short-term rental income. Step outside and you'll discover a resort-style haven, beginning with an inviting in-ground pool bordered by a generous lounge area for relaxing or hosting. Adjacent to the pool, a dedicated pool house provides a comfortable venue for year-round gatherings, while an expansive workshop stands ready for hobbies, equipment, or creative pursuits. All of this is nestled within lush open acreage framed by mature trees, delivering privacy, tranquility, and an unmistakable sense of arrival. Private, versatile, and unforgettable--this is Southern countryside living at its finest. Schedule your confidential showing today and experience the full allure of 5633 & 5635 Baptist Assembly Road. Please see the attached Zoning Letter, from the Guilford County Planning and Zoning Department to see all of the wonderful uses for this property.
| Elementary School | Middle School | High School |
|---|---|---|
| Guilford County Schools Elementary School | Guilford County Schools Middle School | Guilford County Schools High School |
| Price History | |
|---|---|
| 8/19/2026 | Listed $1,105,000 |
General Features
| Sewer | Septic Tank |
|---|---|
| Heating | Electric,Propane |
| Cooling | Central Air |
| Roof | Architectural Shingle |
| Appliances | Dishwasher,Electric Water Heater,Gas Cooktop,Gas Water Heater,Microwave,Range Hood,Refrigerator,Warming Drawer |
| Zoning | AG |
| Garage Spaces | 2 |
| Patio/Porch Features | Covered,Enclosed,Patio,Porch |
| Architectural Style | Ranch |
| Pool Features | In Ground |
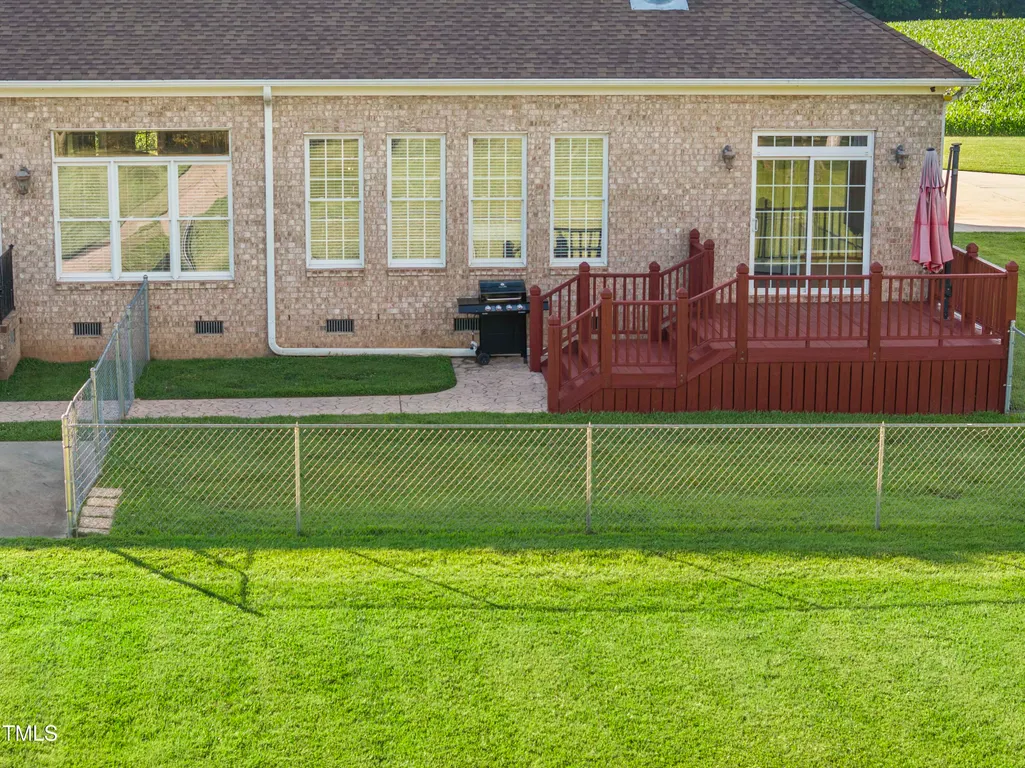
| Construction Materials | Brick |
| Year Built | 2006 |
| Stories Count | 2 |
| Levels | One and One Half |
| Property Subtype | Single Family Residence |
| County | Guilford |
| New Construction | false |
| Property Type | Residential |
| HOA | false |
| Attached Garage | true |
| Subdivision Name | Not in a Subdivision |
| Garage Y/N | true |
| Other Structures | Shed(s) |
| Total Rooms | 10 |
| Full Baths | 2 |
| Status | Active |
| Directions | From downtown Greensboro: Take US-421 S to NC-62 S (Julian/Liberty exit). Continue 10 mi, right on Alamance Church Rd, then left on Baptist Assembly Rd to 5633. |
| High School | Guilford County Schools |
| City | Julian |
| Senior Community Y/N | false |
| Lot Size Units | Acres |
| Lot Size Square Feet | 494404 |
| Carport Spaces | 2 |
| Carport Y/N | true |
| Elementary School | Guilford County Schools |
| Middle/Junior High School | Guilford County Schools |
| Virtual Tour | https://urldefense.proofpoint.com/v2/url?u=https-3A__www.doimaging.com_5635-2Dbaptist-2Dassembly-2Drd&d=DwMFaQ&c=euGZstcaTDllvimEN8b7jXrwqOf-v5A_CdpgnVfiiMM&r=zE8hwL2xaxpEo3v2SdjBD4H5ho3TsWPGJ1EGne5H3No&m=2nGuATlfr5awkIQ6d19VifGfJEEDuyRa_N4mqO4BThEk5Bi4fQkw6ocKKHQ2dbA-&s=Mrg33CQGfjFe3cM8KIRC6Eqj6pTcxzVwU5SrFo08Gog&e= |
| Structure Type | Site Built |
| Standard Status | Active |
Interior Features
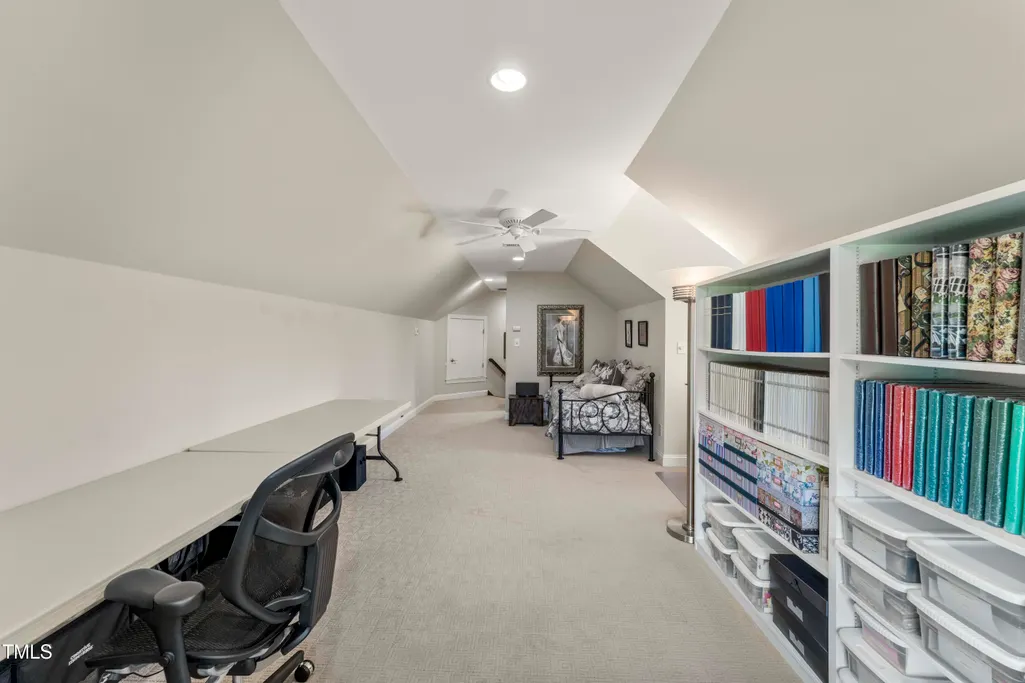
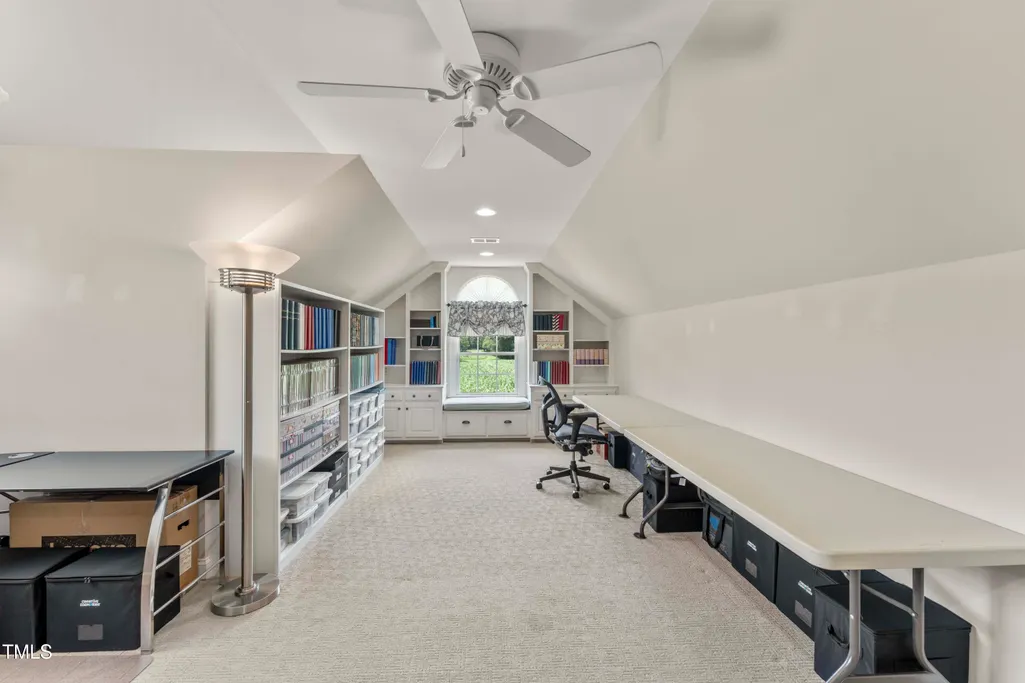
| Interior Amenities | Bookcases,Butler's Pantry,Ceiling Fan(s),Eat-in Kitchen,Entrance Foyer,Granite Counters,High Ceilings,Pantry,Primary Downstairs,Separate Shower,Smooth Ceilings,Tray Ceiling(s),Walk-In Closet(s),Walk-In Shower,Wet Bar |
|---|---|
| Flooring | Carpet,Ceramic Tile,Hardwood |
| Total Fireplaces | 1 |
| Common Walls | No Common Walls |
| Air Conditioning Y/N | true |
| Heating Y/N | true |
| Window Features | Insulated Windows |
| Fireplace Y/N | true |
| Above Grade Finished Area | 4575 |
| Half Baths | 2 |
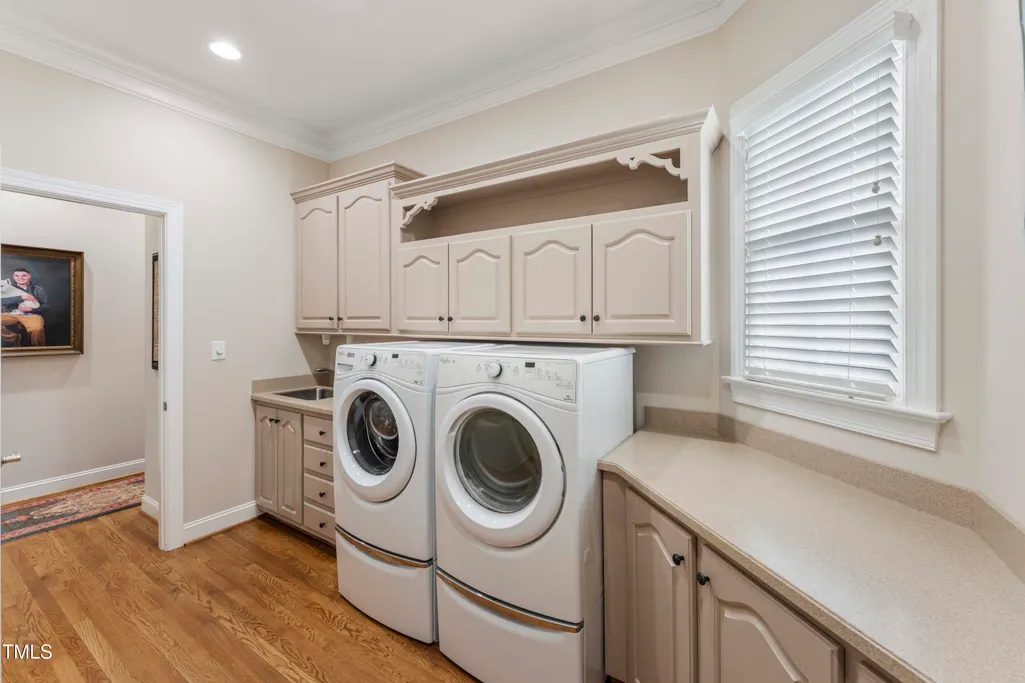
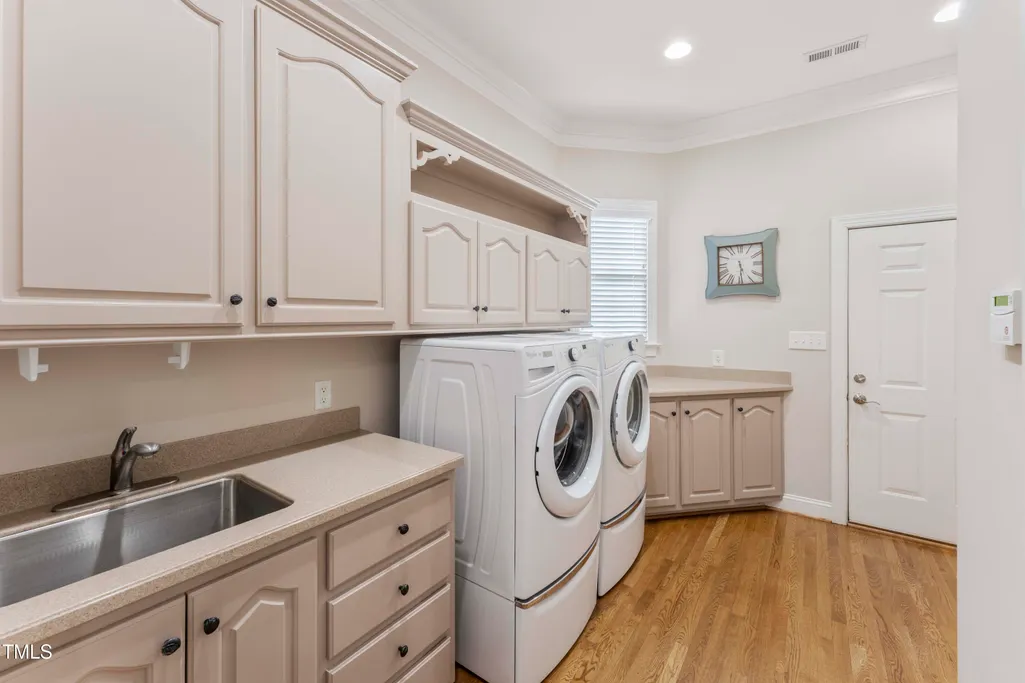
| Laundry Features | Laundry Room |
| Total Bedrooms | 3 |
| Above Grade Finished Area Source | Other |
| Total Baths | 4 |
Exterior Features
| Exterior Amenities | Fenced Yard |
|---|---|
| Fencing | Back Yard |
| Parking Features | Attached,Concrete,Driveway,Garage,Garage Door Opener,Parking Pad |
| Lot Features | Agricultural,Back Yard,Front Yard,Open Lot,Pond on Lot |
| Water Source | Well |
| Lot Size Area | 11.35 |
| Foundation Details | Slab |
| Spa | false |
| Building Area Total | 4575 |
| Lot Size Acres | 11.35 |
| Waterfront Y/N | false |
| Horse Y/N | true |
Amenities
- Foreclosure
- Views
- Short Sale
- New Construction
- Adult 55+
- Lease To Own
- No HOA Fees
- Furnished
- Primary On Main
- Air Conditioning
- Seller Finance
- Green
- Fixer Upper
- Horse
- Golf
- Fireplace
- Deck
- Garage
- Basement
- Pool
Property vs Single Family Average in 27283
Price
Year Built

 The data relating to real estate on this web site comes in part from the Internet Data Exchange program of Hive MLS LLC, and is updated as of September 17, 2026 11:44 PM UTC All information is deemed reliable but not guaranteed and should be independently verified. All properties are subject to prior sale, change, or withdrawal. Neither listing broker(s) nor The Linsey Dale Team shall be responsible for any typographical errors, misinformation, or misprints, and shall be held totally harmless from
