

Price Reduction - Views
Address
315 6th Street, Butner, NC
Price
$ 227,222
Property Attributes
- MLS#10173034
- TypeSingle Family
- Listing Status Active
- CountyGranville
- CityButner
- NeighborhoodNot in a Subdivision
- Zip27509
- StyleA-Frame, Ranch
- Year Built1960
- Price$ 227,222
- Bedrooms3
- Full Bathrooms1
- Half Bathrooms0
- Sqr Footage912
- Lot Size0.44 Acres
Data Source:
Triangle MLS (TMLS)
Property Description
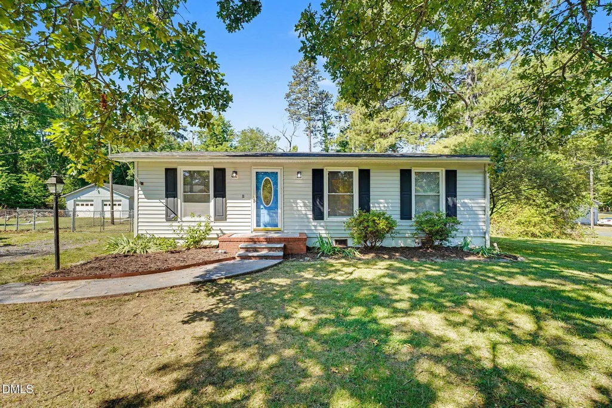
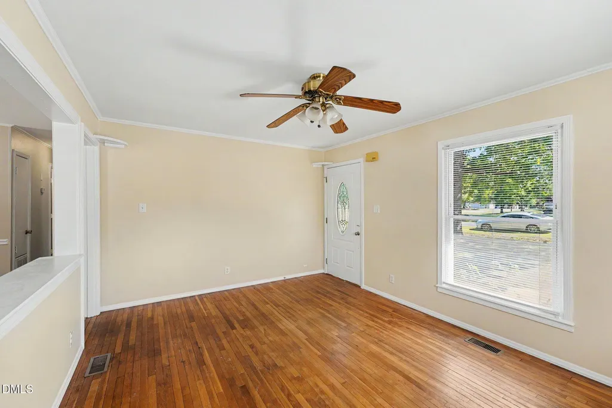
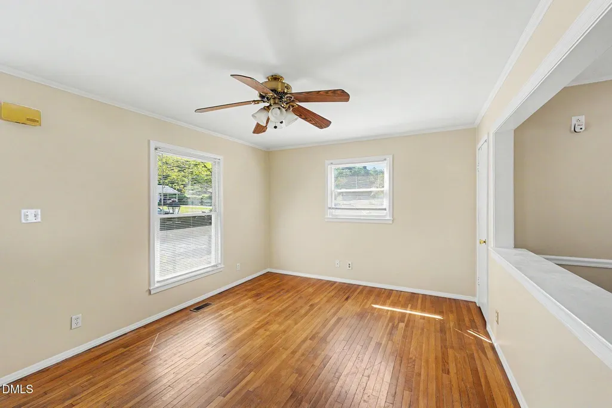
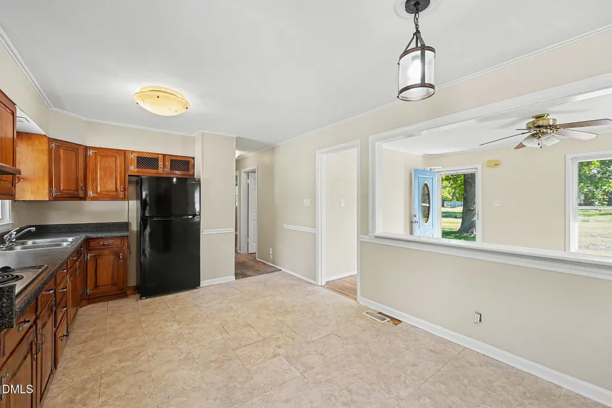
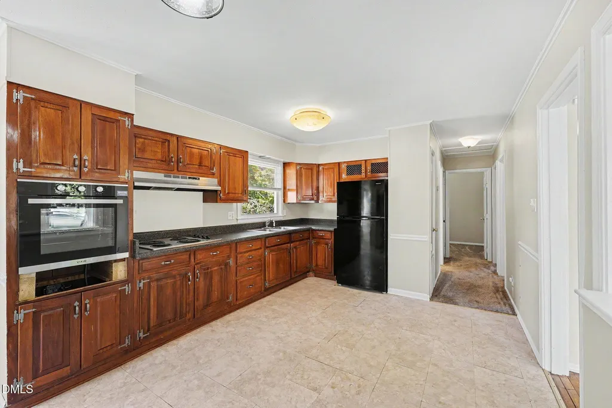
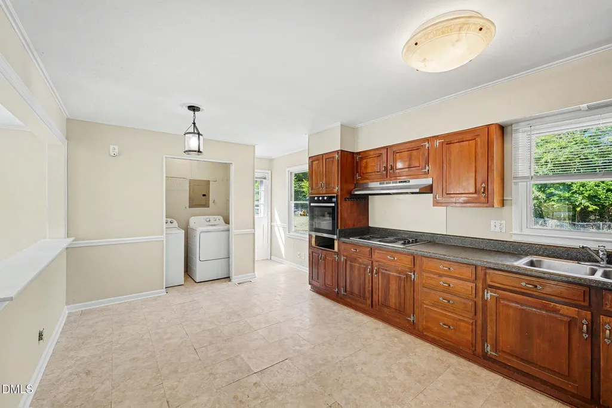
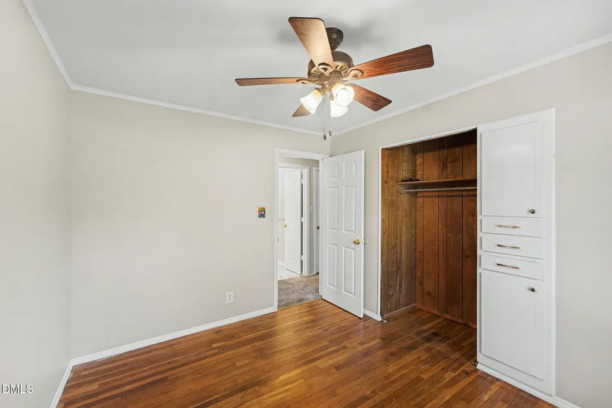
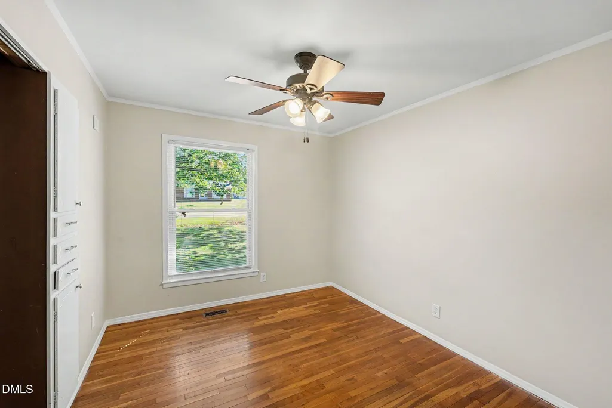
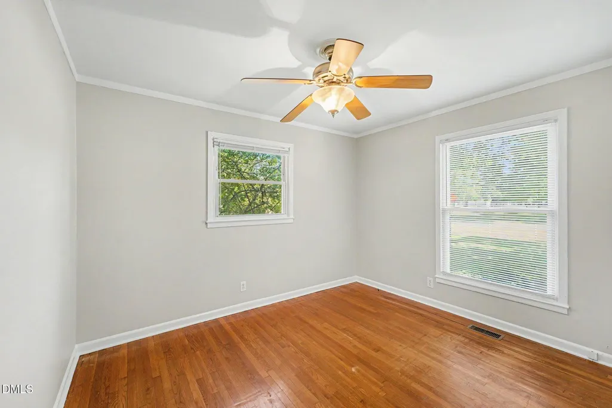
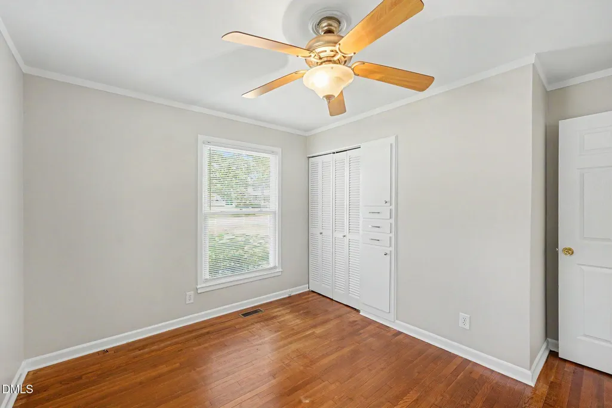
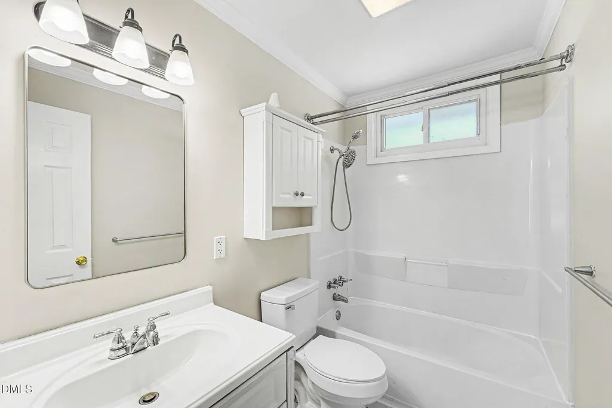
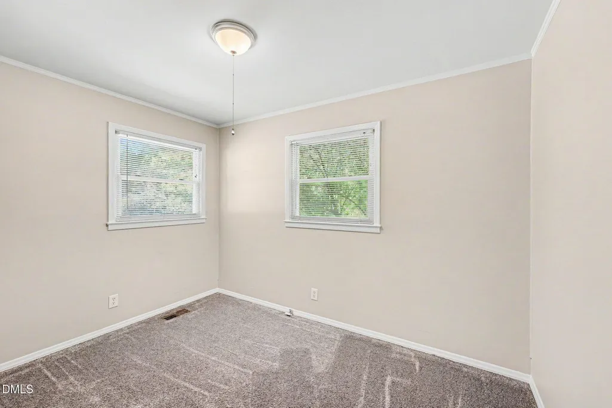
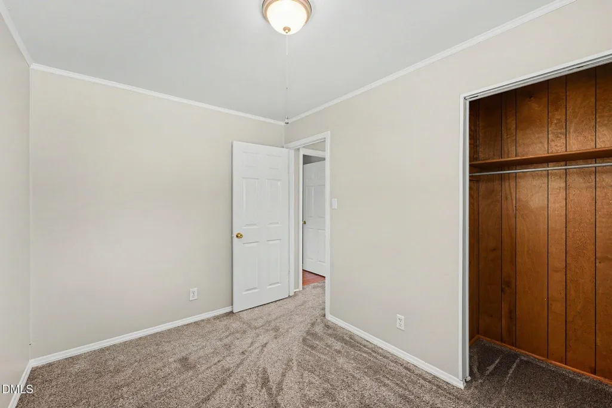
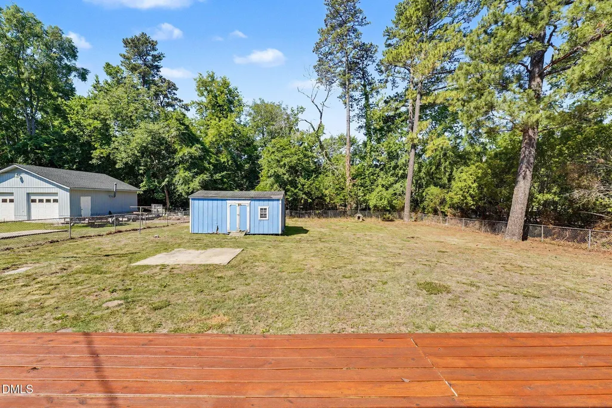
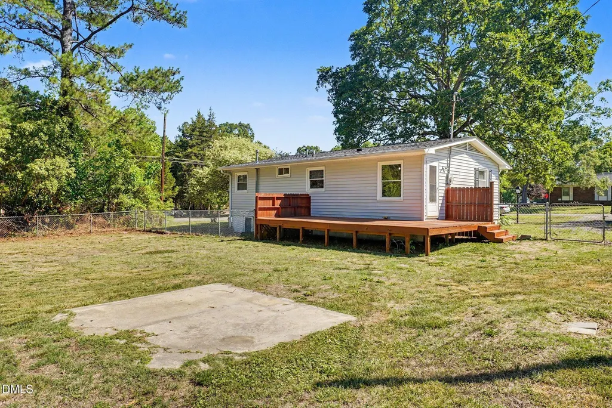
*** Price Improvement *** Don't miss out on the opportunity to own this charming ranch home on a spacious corner lot in the heart of Butner! This 3-bedroom, 1-bath home offers comfortable one-level living with bright hardwood floors and a warm, inviting feel throughout. The eat-in kitchen and cozy living spaces make it perfect for first-time buyers, a small family, downsizers, or investors alike. Situated on nearly half an acre, the fenced backyard features a large deck ideal for entertaining, relaxing, or enjoying quiet evenings outdoors. A storage shed/workshop adds extra functionality and storage space. Conveniently located just minutes from I-85, Durham, RTP, shopping, and dining, this home combines small-town charm with easy access to everything the Triangle has to offer. Listing firm does not hold EM. Listing agent is the homeowner.
| Elementary School | Middle School | High School |
|---|---|---|
| Granville - Butner Stem Elementary Elementary School | Granville - Granville Central Middle School Middle School | Granville - South Granville High High School |
| Price History | |
|---|---|
| 8/19/2026 | Listed $229,900 |
| 9/6/2026 | 1$227,777 |
| 9/13/2026 | Listed $227,222 |
General Features
| Sewer | Community Sewer |
|---|---|
| Heating | None |
| Cooling | Ceiling Fan(s),Central Air,Electric |
| Roof | Architectural Shingle |
| Appliances | Cooktop,Dryer,Electric Cooktop,Electric Oven,Electric Water Heater,Free-Standing Refrigerator,Oven,Range Hood,Refrigerator,Washer,Washer/Dryer |
| Patio/Porch Features | Deck |
| Architectural Style | A-Frame,Ranch |
| Construction Materials | Vinyl Siding |
| Year Built | 1960 |
| View | Trees/Woods |
| Stories Count | 1 |
| Levels | One |
| Property Subtype | Single Family Residence |
| County | Granville |
| New Construction | false |
| Property Type | Residential |
| HOA | false |
| Attached Garage | false |
| Subdivision Name | Not in a Subdivision |
| Garage Y/N | false |
| Other Structures | Garage(s),Outbuilding,Shed(s),Storage |
| Total Rooms | 1 |
| Full Baths | 1 |
| Status | Active |
| Directions | Take I-85 N toward Oxford and then exit 189 toward Butner. Make a left on Gate Two Rd/Central Ave. Travel for 1.4 mile and turn left onto W D St. Travel 1.1 mile and make a left on to 6th st and the home is on the corner of W D St and 6th St. |
| High School | Granville - South Granville High |
| City | Butner |
| Senior Community Y/N | false |
| Lot Size Units | Acres |
| Lot Size Square Feet | 19166 |
| Carport Y/N | false |
| Elementary School | Granville - Butner Stem Elementary |
| Tax Annual Amount | 1862.08 |
| Middle/Junior High School | Granville - Granville Central Middle School |
| Structure Type | House |
| Standard Status | Active |
Interior Features
| Interior Amenities | Ceiling Fan(s),Crown Molding,Laminate Counters |
|---|---|
| Flooring | Carpet,Hardwood,Tile |
| Common Walls | No Common Walls |
| Air Conditioning Y/N | true |
| Heating Y/N | false |
| Fireplace Y/N | false |
| Above Grade Finished Area | 912 |
| Laundry Features | In Kitchen,Inside,Main Level |
| Total Bedrooms | 3 |
| Total Baths | 1 |
Exterior Features
| Exterior Amenities | Private Yard,Rain Gutters,Storage |
|---|---|
| Fencing | Back Yard,Chain Link,Fenced,Gate |
| Parking Features | Detached,Garage |
| Lot Features | Back Yard |
| Water Source | Community Water |
| Lot Size Area | 0.44 |
| Foundation Details | Block,Crawlspace |
| Spa | false |
| Building Area Total | 912 |
| Lot Size Acres | 0.44 |
Amenities
- Foreclosure
- Views
- Short Sale
- New Construction
- Adult 55+
- Lease To Own
- No HOA Fees
- Furnished
- Primary On Main
- Air Conditioning
- Seller Finance
- Green
- Fixer Upper
- Horse
- Golf
- Fireplace
- Deck
- Garage
- Basement
- Pool
Property vs Single Family Average in 27509
Price
Year Built

 The data relating to real estate on this web site comes in part from the Internet Data Exchange program of Hive MLS LLC, and is updated as of September 17, 2026 11:44 PM UTC All information is deemed reliable but not guaranteed and should be independently verified. All properties are subject to prior sale, change, or withdrawal. Neither listing broker(s) nor The Linsey Dale Team shall be responsible for any typographical errors, misinformation, or misprints, and shall be held totally harmless from
