

Price Reduction - Views
Address
1608 Lafayette Avenue, Rocky Mount, NC
Price
$ 399,900
Property Attributes
- MLS#10188560
- TypeSingle Family
- Listing Status Active
- CountyNash
- CityRocky Mount
- NeighborhoodWest Haven
- Zip27803
- StyleCape Cod
- Year Built1949
- Price$ 399,900
- Bedrooms4
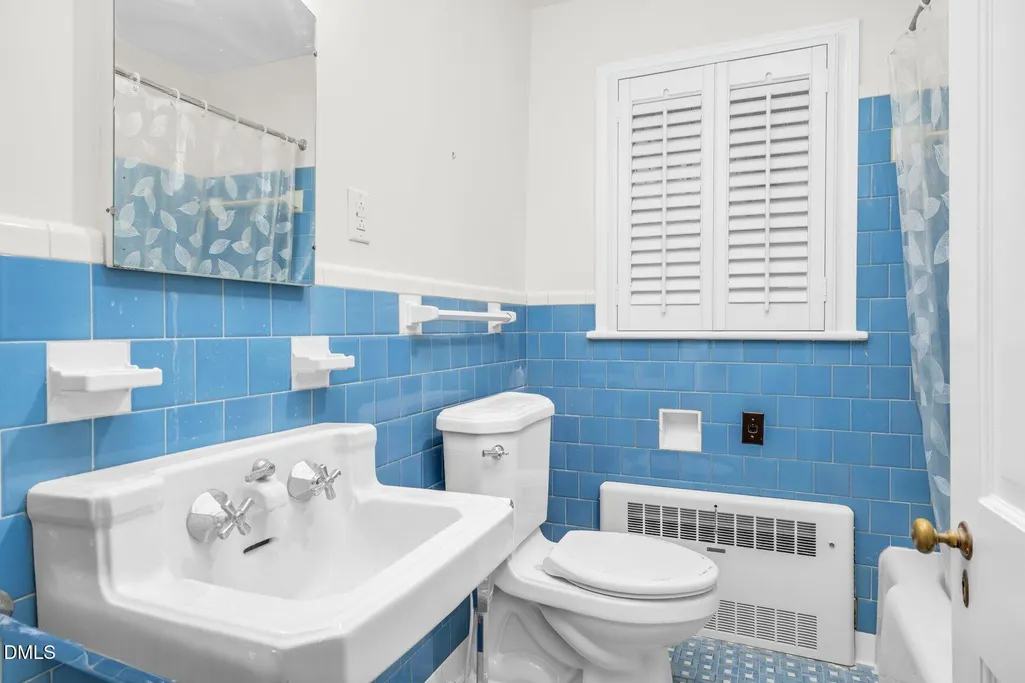
- Full Bathrooms2
- Half Bathrooms1
- Sqr Footage3318
- Lot Size0.5 Acres
Data Source:
Triangle MLS (TMLS)
Property Description
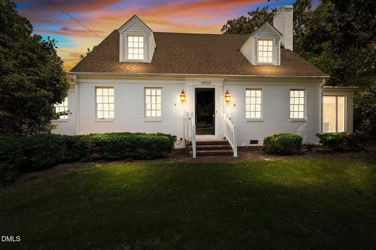
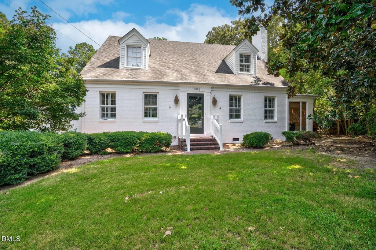
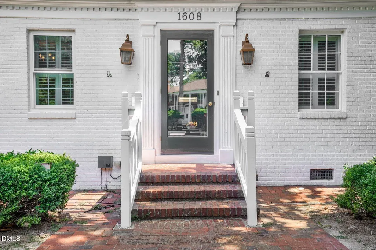
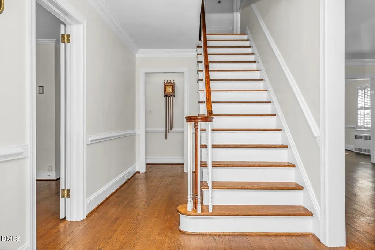
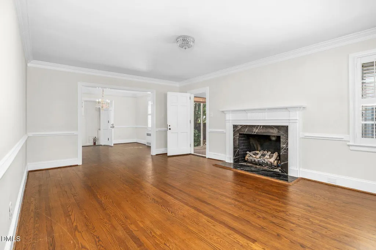
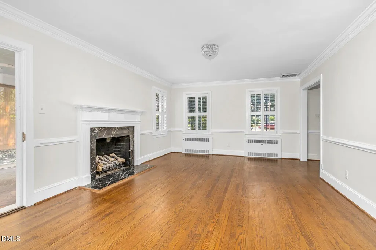
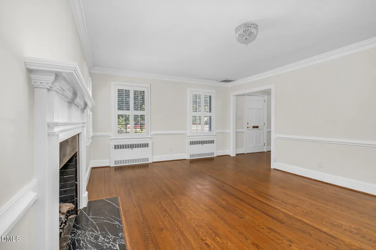
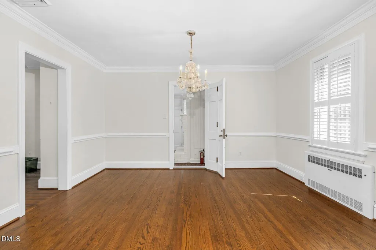
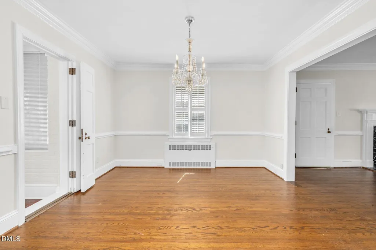
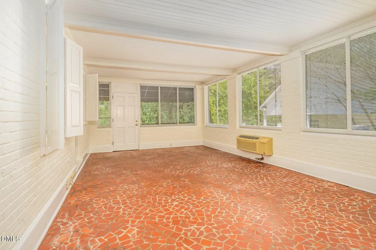
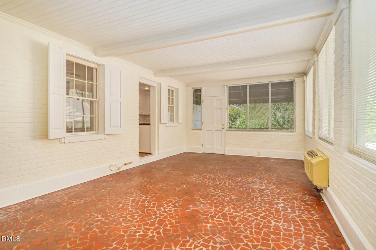
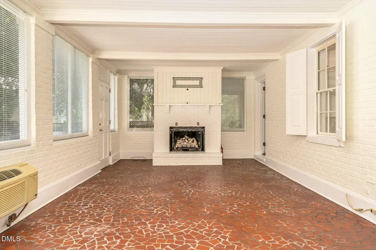
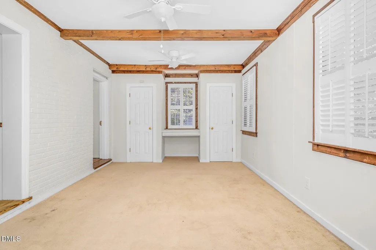
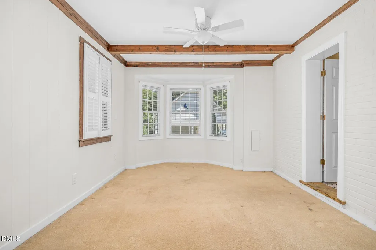
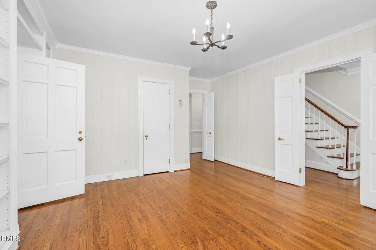
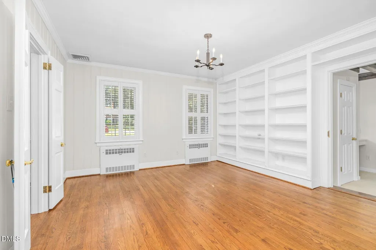
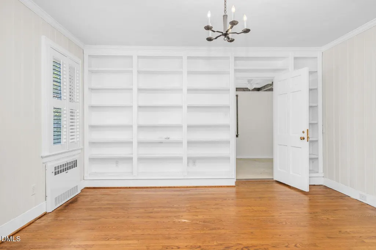
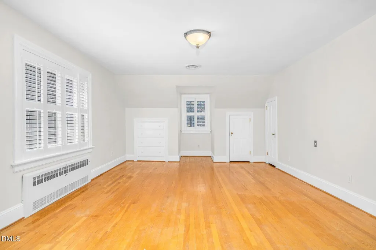
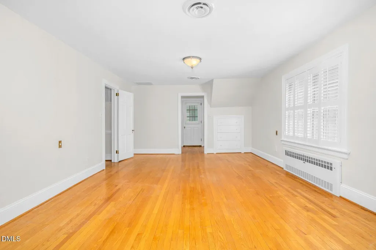
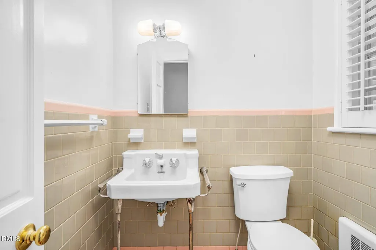
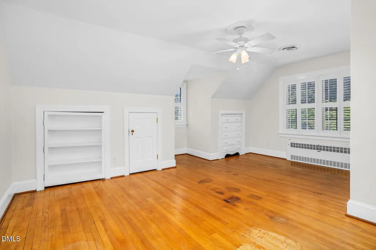
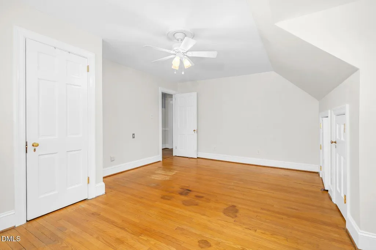
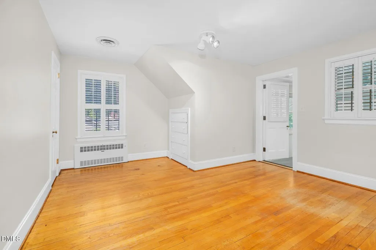
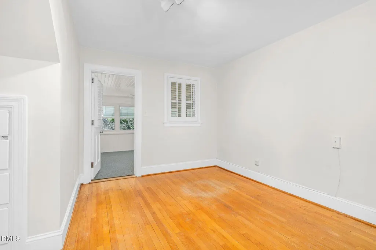
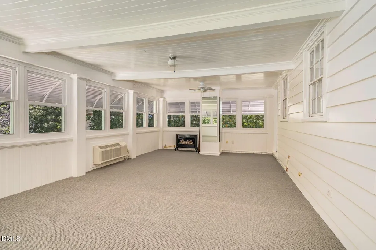
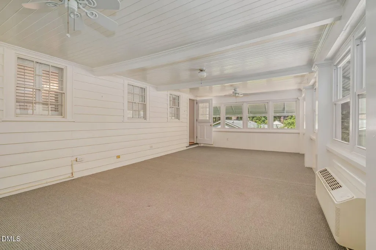
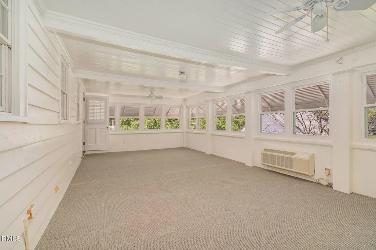
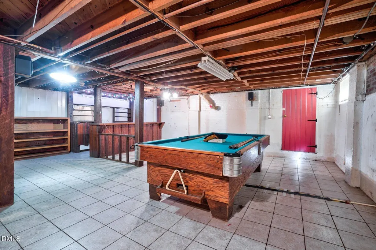
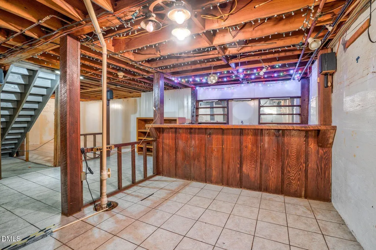
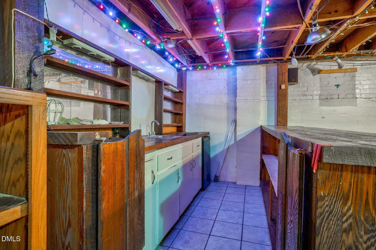
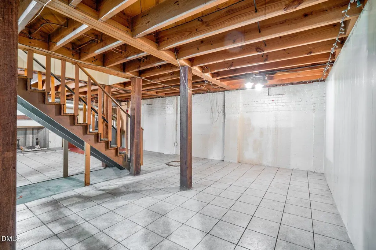
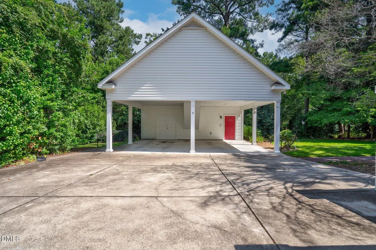
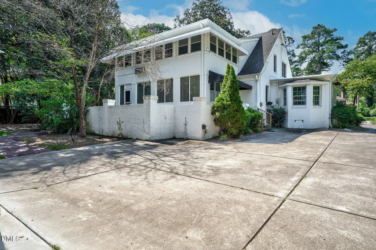
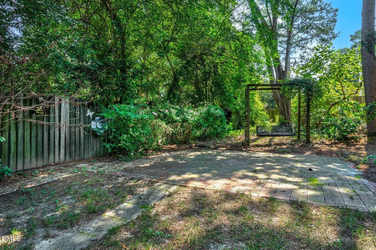
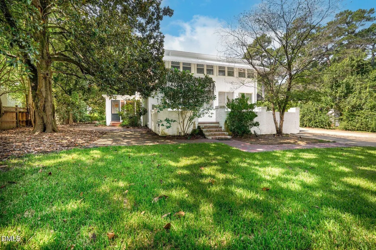
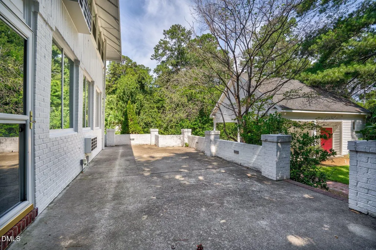
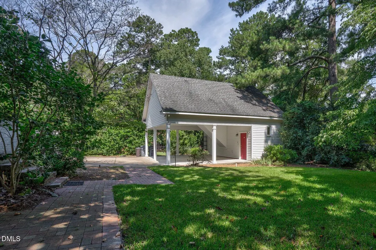
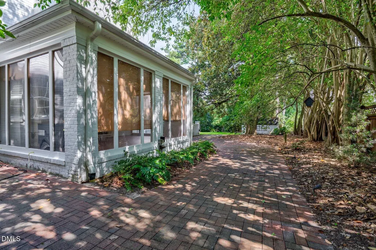
Painted brick, gabled dormers, and mature landscaping complete with a stunning magnolia tree give this classic Cape Cod curb appeal that simply isn't built anymore. Inside there are four bedrooms, three baths, and light-filled sunrooms, including a beautifully converted upstairs sleeping porch. Outside you will find generous patio space made for entertaining and a detached two-car carport with a workshop and walk-up attic storage. A functional basement space, previously enjoyed as the ''man cave,'' awaits its next chapter. Just as appealing is the setting. City Lake is only a short walk from the front door, close enough for a morning walk before work or an evening stroll after dinner. The house is set in one of Rocky Mount's established neighborhoods where the lots are deep and the architecture has had decades to settle in. This home was well loved and is full of possibility for its next owner.
| Elementary School | Middle School | High School |
|---|---|---|
| Nash - G R Edwards Elementary Elementary School | Nash - Rocky Mount Middle School Middle School | Nash - Rocky Mount High High School |
| Price History | |
|---|---|
| 8/25/2026 | Listed $415,000 |
| 9/14/2026 | 4$399,900 |
General Features
| Sewer | Public Sewer |
|---|---|
| Heating | Ductless,Fireplace(s),Natural Gas,Radiant |
| Cooling | Ceiling Fan(s),Central Air,Ductless,Electric,Wall Unit(s),Wall/Window Unit(s) |
| Roof | Architectural Shingle,Shingle |
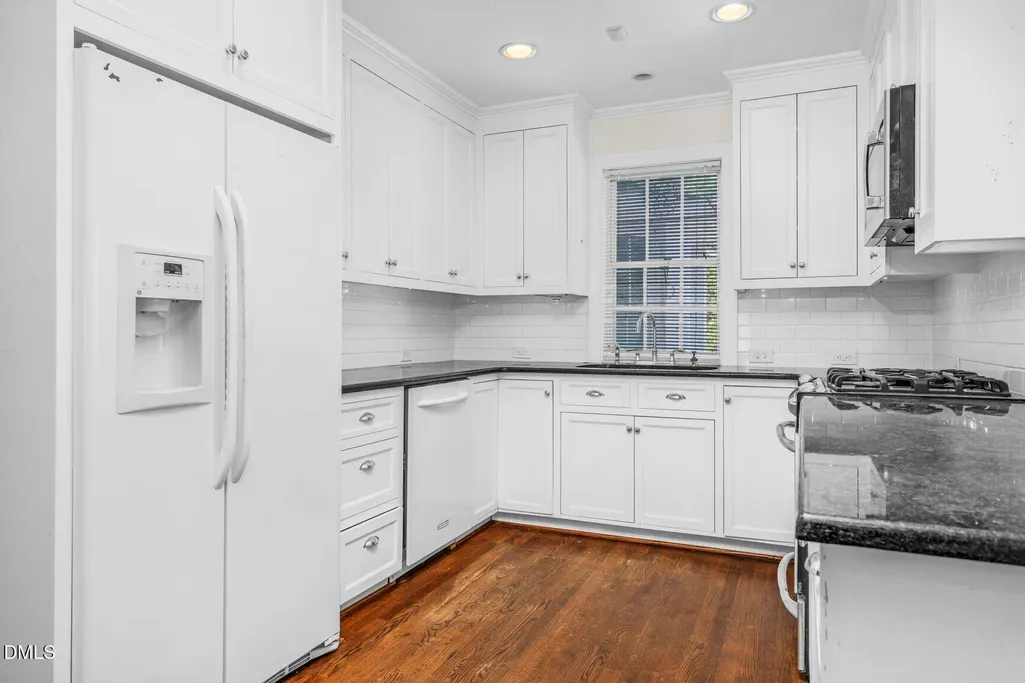
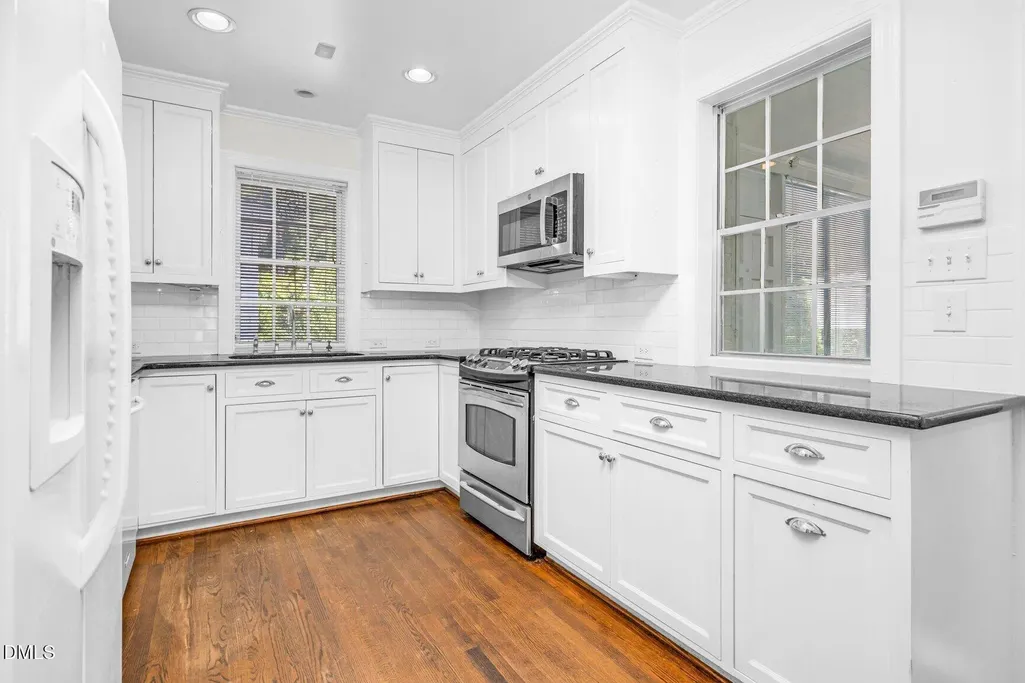
| Appliances | Dishwasher,Free-Standing Refrigerator,Gas Range,Microwave,Refrigerator |
| Patio/Porch Features | Awning(s),Enclosed,Patio,Rear Porch,Side Porch |
| Architectural Style | Cape Cod |
| Construction Materials | Brick,Wood Siding |
| Year Built | 1949 |
| View | Trees/Woods |
| Stories Count | 1 |
| Levels | One and One Half,Two |
| Property Subtype | Single Family Residence |
| County | Nash |
| New Construction | false |
| Property Type | Residential |
| HOA | false |
| Attached Garage | false |
| Subdivision Name | West Haven |
| Garage Y/N | false |
| Other Structures | Outbuilding,Storage,Workshop |
| Total Rooms | 11 |
| Full Baths | 2 |
| Status | Active |
| Directions | Take I-440 E to US-264 E / US-64 E, continue on I-95 N to exit 132 for West Mount Drive, and follow local roads to Lafayette Avenue. |
| High School | Nash - Rocky Mount High |
| City | Rocky Mount |
| Senior Community Y/N | false |
| Lot Size Units | Acres |
| Lot Size Square Feet | 21780 |
| Carport Spaces | 2 |
| Carport Y/N | true |
| Elementary School | Nash - G R Edwards Elementary |
| Tax Annual Amount | 4581.07 |
| Middle/Junior High School | Nash - Rocky Mount Middle School |
| Virtual Tour | https://www.zillow.com/view-imx/d80ecdbe-fb59-4a37-8a8a-7b44cf4fca4b?setAttribution=mls&wl=true&initialViewType=pano&utm_source=dashboard |
| Structure Type | House |
| Standard Status | Active |
Interior Features
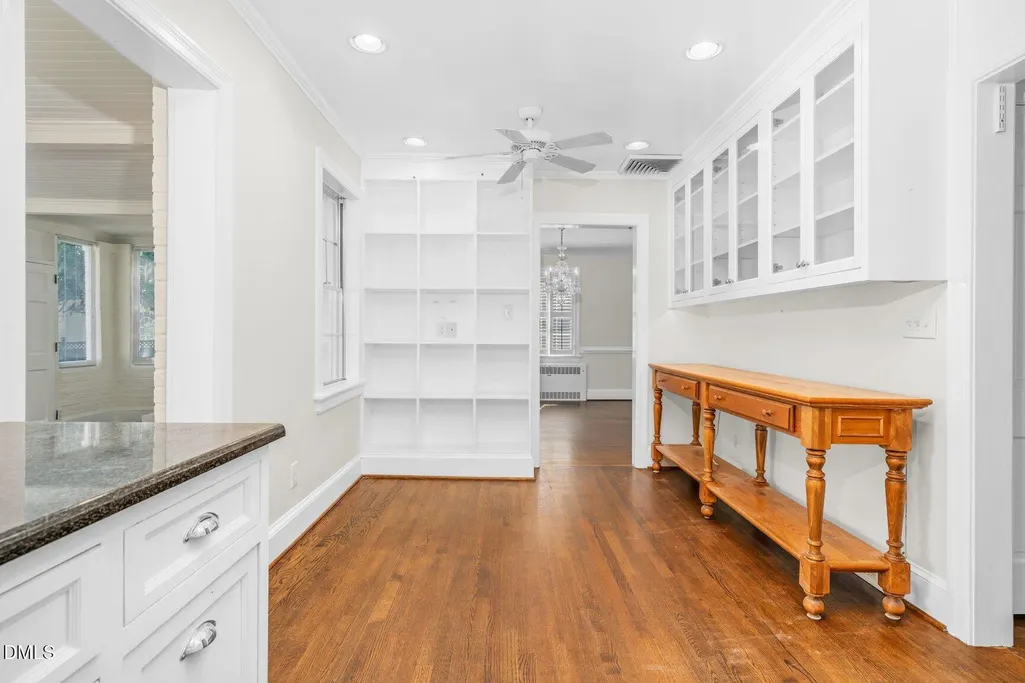
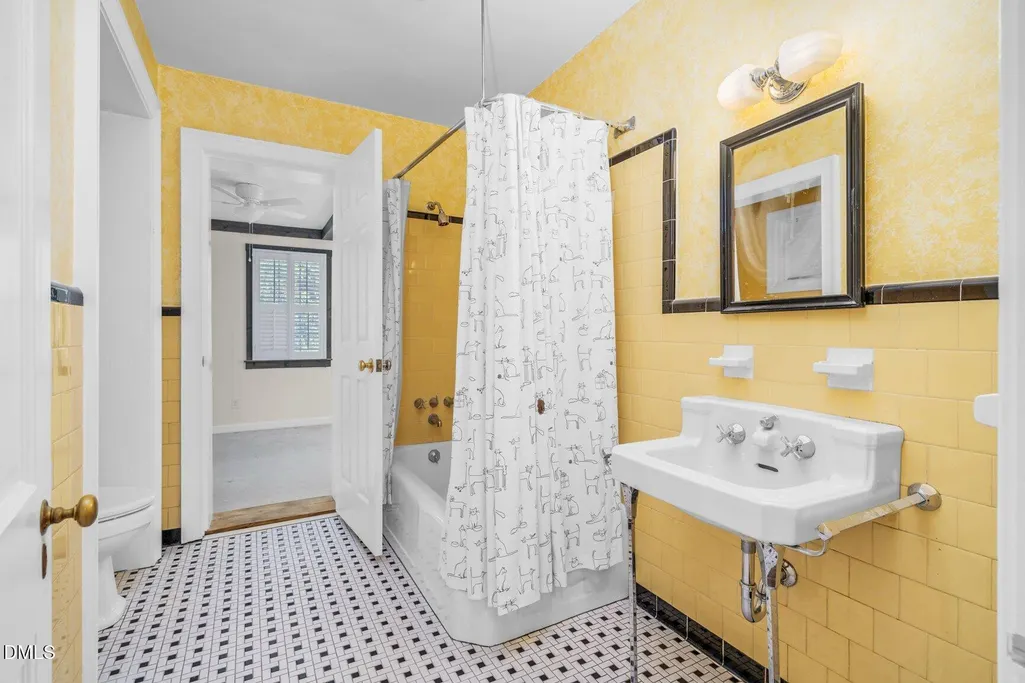
| Interior Amenities | Bathtub/Shower Combination,Beamed Ceilings,Built-in Features,Ceiling Fan(s),Chandelier,Crown Molding,Dry Bar,Eat-in Kitchen,Entrance Foyer,Granite Counters,Pantry,Recessed Lighting,Smooth Ceilings |
|---|---|
| Basement | Crawl Space,Interior Entry,Sump Pump,Unfinished,Walk-Out Access |
| Flooring | Carpet,Hardwood,Stone,Tile,Wood |
| Fireplace Features | Living Room |
| Common Walls | No Common Walls |
| Air Conditioning Y/N | true |
| Heating Y/N | true |
| Fireplace Y/N | true |
| Above Grade Finished Area | 3318 |
| Half Baths | 1 |
| Laundry Features | In Basement |
| Total Bedrooms | 4 |
| Total Baths | 3 |
Exterior Features
| Exterior Amenities | Awning(s),Private Yard,Rain Gutters |
|---|---|
| Fencing | Back Yard,Fenced,Partial |
| Parking Features | Carport,Driveway,Parking Pad,Paved |
| Lot Features | Back Yard,City Lot,Landscaped |
| Water Source | Public |
| Lot Size Area | 0.5 |
| Foundation Details | Brick/Mortar,See Remarks |
| Spa | false |
| Building Area Total | 3318 |
| Lot Size Acres | 0.5 |
| Road Surface Type | Paved |
| Covered Spaces | 2 |
| Road Frontage Type | City Street |
Amenities
- Foreclosure
- Views
- Short Sale
- New Construction
- Adult 55+
- Lease To Own
- No HOA Fees
- Furnished
- Primary On Main
- Air Conditioning
- Seller Finance
- Green
- Fixer Upper
- Horse
- Golf
- Fireplace
- Deck
- Garage
- Basement
- Pool
Property vs Single Family Average in 27803
Price
Year Built

 The data relating to real estate on this web site comes in part from the Internet Data Exchange program of Hive MLS LLC, and is updated as of September 17, 2026 11:44 PM UTC All information is deemed reliable but not guaranteed and should be independently verified. All properties are subject to prior sale, change, or withdrawal. Neither listing broker(s) nor The Linsey Dale Team shall be responsible for any typographical errors, misinformation, or misprints, and shall be held totally harmless from
