

Address
4716 Ritson Lane, Fayetteville, NC
Price
$ 359,900
Property Attributes
- MLS#762943
- TypeSingle Family
- Listing Status Pending
- CountyCumberland
- CityFayetteville
- NeighborhoodPeartree West
- Zip28306
- StyleSingle Family Residence
- Year Built2019
- Price$ 359,900
- Bedrooms4
- Full Bathrooms2
- Half Bathrooms1
- Sqr Footage2426
- Lot Size0.24 Acres
Data Source:
Triangle MLS (TMLS)
Property Description
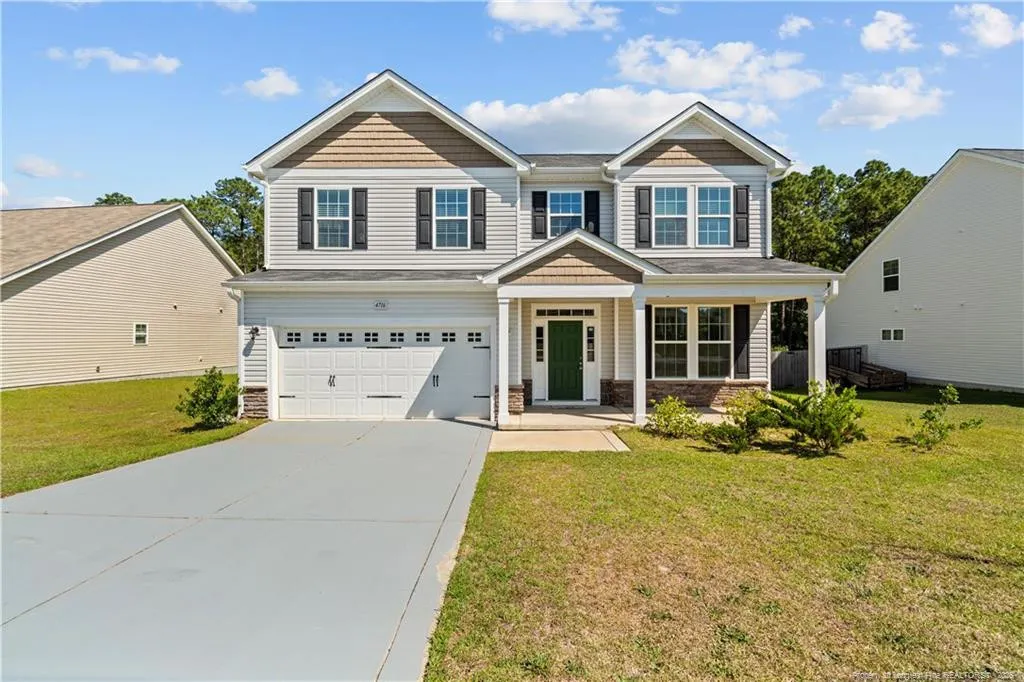
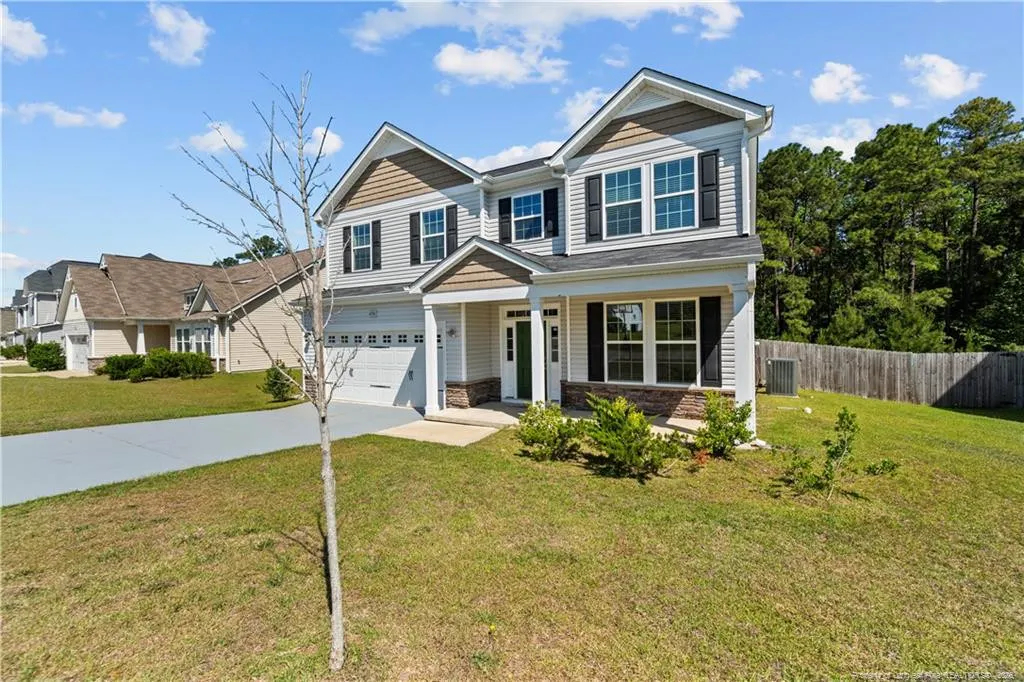
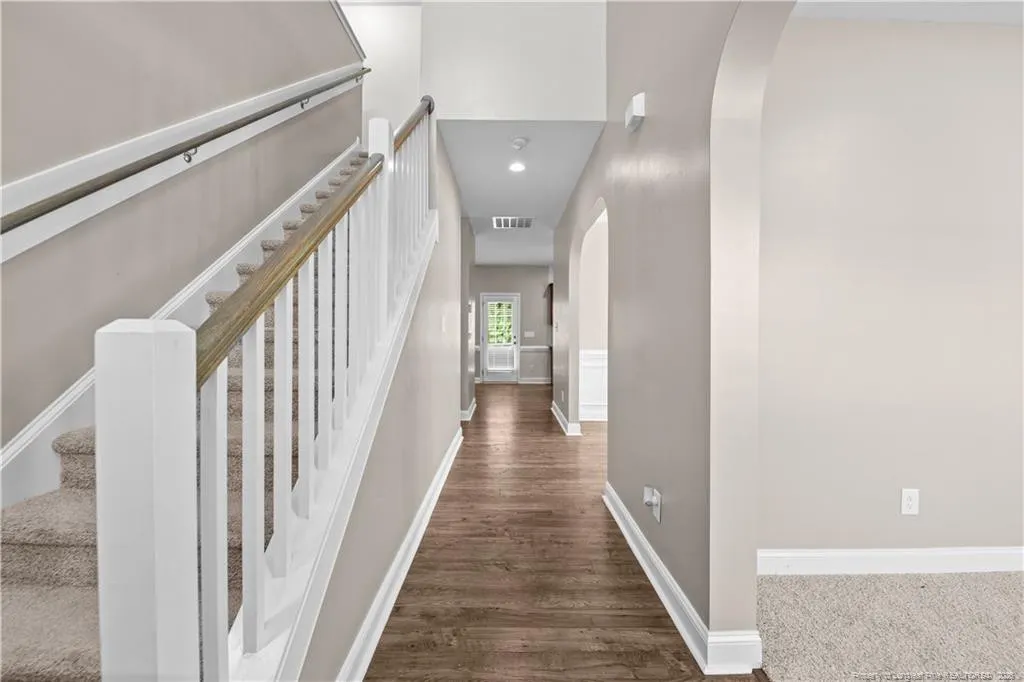
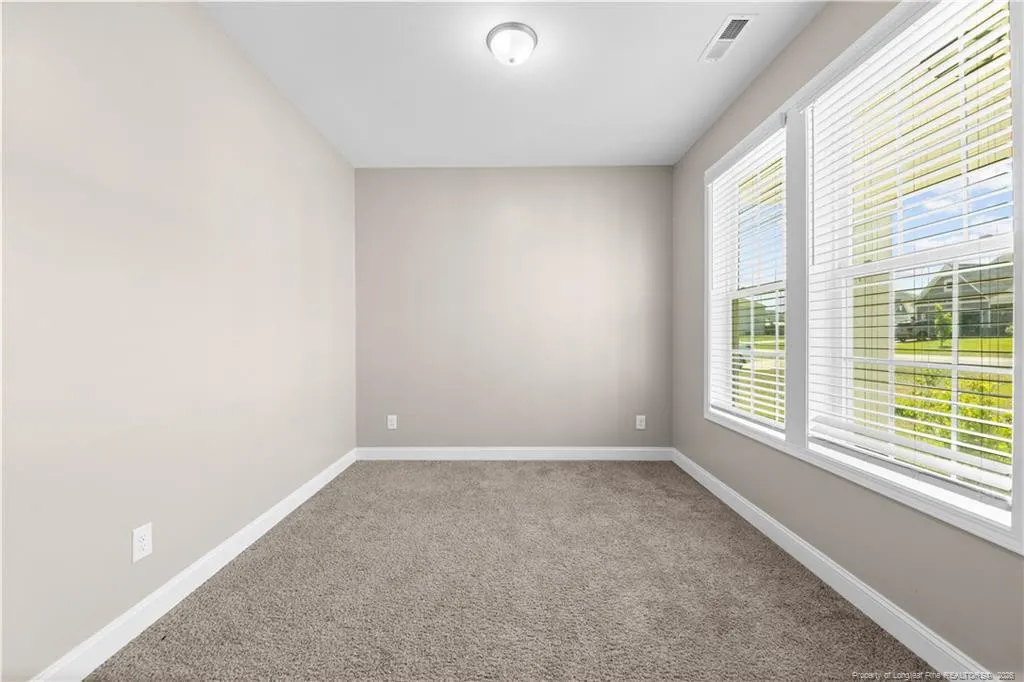
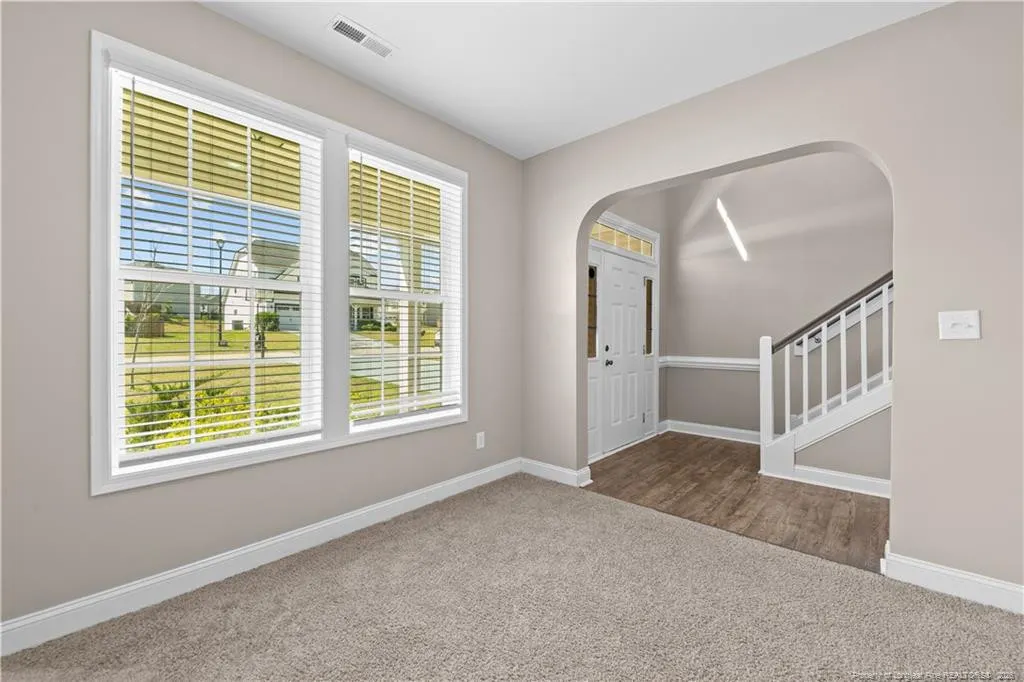
Back on the market with no fault of the seller! Buyers' financing fell through; welcome home to this stunning 4BR/2.5BA gem nestled in the highly sought-after PearTree West neighborhood — Jack Britt school district! From the inviting foyer, you're greeted by a private study, formal dining room, and spacious living area perfect for entertaining. The chef-inspired kitchen boasts granite countertops, stainless steel appliances, a center island, and a sunny breakfast area overlooking the backyard. Upstairs, the luxurious owner's suite offers a spa-like bath with a soaking tub, separate standing shower, private water closet, and oversized walk-in closet — plus three additional generously sized bedrooms. Out back, enjoy a fully fenced yard with patio and storage building. Minutes to shopping, dining, and Fort Bragg. Comfort, style, and convenience — all in one perfect package!
| Price History | |
|---|---|
| 8/26/2026 | Listed $359,900 |
General Features
| Heating | Heat Pump,Zoned |
|---|---|
| Cooling | Central Air,Electric |
| Utilities | Propane |
| Appliances | Dishwasher,Disposal,Microwave,Range,Refrigerator |
| HOA Fee | 240 |
| Garage Spaces | 2 |
| Patio/Porch Features | Covered,Patio |
| Construction Materials | Stone Veneer,Vinyl Siding |
| Year Built | 2019 |
| Levels | Two |
| Property Subtype | Single Family Residence |
| Assoc Fee Paid Per | Annually |
| County | Cumberland |
| New Construction | false |
| Property Type | Residential |
| HOA | true |
| Attached Garage | true |
| Subdivision Name | Peartree West |
| Garage Y/N | true |
| Total Rooms | 8 |
| Full Baths | 2 |
| Status | Pending |
| Directions | GPS Friendly |
| City | Fayetteville |
| Lot Size Units | Acres |
| Lot Size Square Feet | 10454.4 |
| Carport Y/N | false |
| Standard Status | Pending |
Interior Features
| Interior Amenities | Cathedral Ceiling(s),Ceiling Fan(s),Kitchen Island,Separate Shower,Tray Ceiling(s),Walk-In Closet(s) |
|---|---|
| Flooring | Carpet,Hardwood,Laminate,Tile,Vinyl |
| Total Fireplaces | 1 |
| Fireplace Features | Gas Log |
| Air Conditioning Y/N | true |
| Heating Y/N | true |
| Window Features | Insulated Windows |
| Fireplace Y/N | true |
| Half Baths | 1 |
| Laundry Features | Upper Level |
| Total Bedrooms | 4 |
| Total Baths | 3 |
Exterior Features
| Fencing | Privacy |
|---|---|
| Parking Features | Attached |
| Lot Features | Level |
| Lot Size Area | 0.24 |
| Building Area Total | 2426 |
| Lot Size Acres | 0.24 |
| Road Surface Type | Paved |
Amenities
- Foreclosure
- Views
- Short Sale
- New Construction
- Adult 55+
- Lease To Own
- No HOA Fees
- Furnished
- Primary On Main
- Air Conditioning
- Seller Finance
- Green
- Fixer Upper
- Horse
- Golf
- Fireplace
- Deck
- Garage
- Basement
- Pool
Property vs Single Family Average in 28306
Price
Year Built

 The data relating to real estate on this web site comes in part from the Internet Data Exchange program of Hive MLS LLC, and is updated as of September 20, 2026 12:11 AM UTC All information is deemed reliable but not guaranteed and should be independently verified. All properties are subject to prior sale, change, or withdrawal. Neither listing broker(s) nor The Linsey Dale Team shall be responsible for any typographical errors, misinformation, or misprints, and shall be held totally harmless from
